From construction drawings through the entire permitting process — clearly managed.
Mimarchi creates clear construction drawings for your renovation and guides you throughout the entire permitting process.
± 5 minutes · no obligation
What clients say
Client experiences with drawings, permits and guidance
“Clear communication, quick responses and everything arranged down to the last detail. Our permit came through faster than expected.”
— Marloes from Eindhoven “He really thinks along with you. Practical, clear and pleasant to work with. The drawings gave us exactly what we needed.”
— Jeroen from Best “Everything was clearly explained and I always knew where I stood. A very pleasant process from idea to approval.”
— Sanne from Veldhoven “Professional, reliable and with an eye for detail. We could carry on with our extension without any worries.”
— Bas from Nuenen
What Mimarchi helps with
From first idea to clear drawings and permit. Choose the service that fits your project.
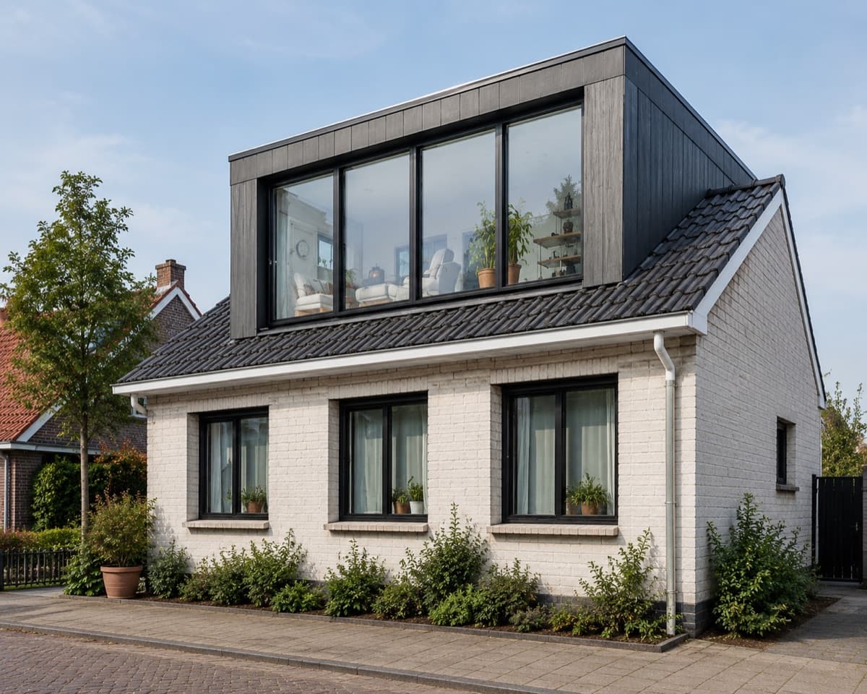
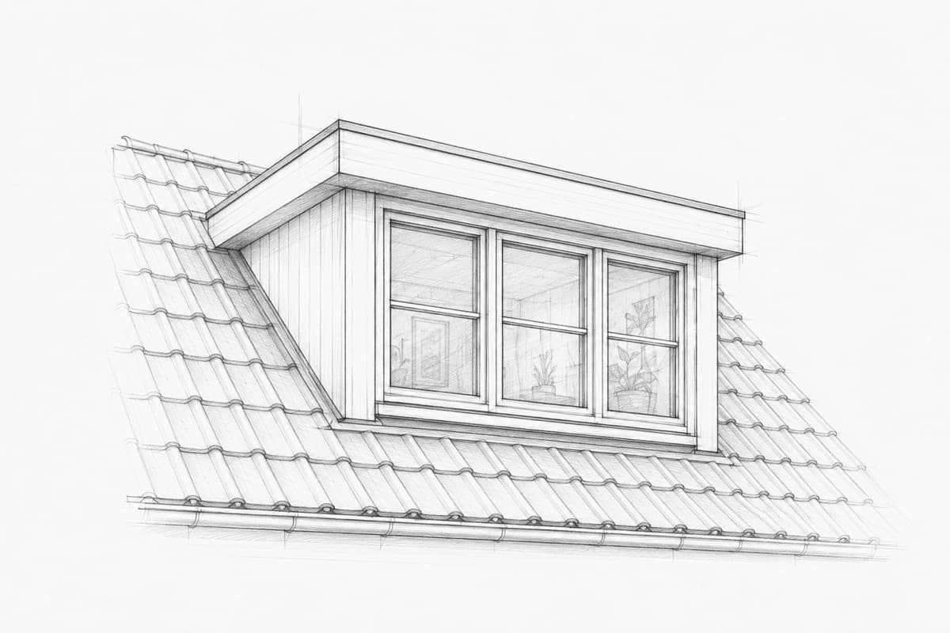
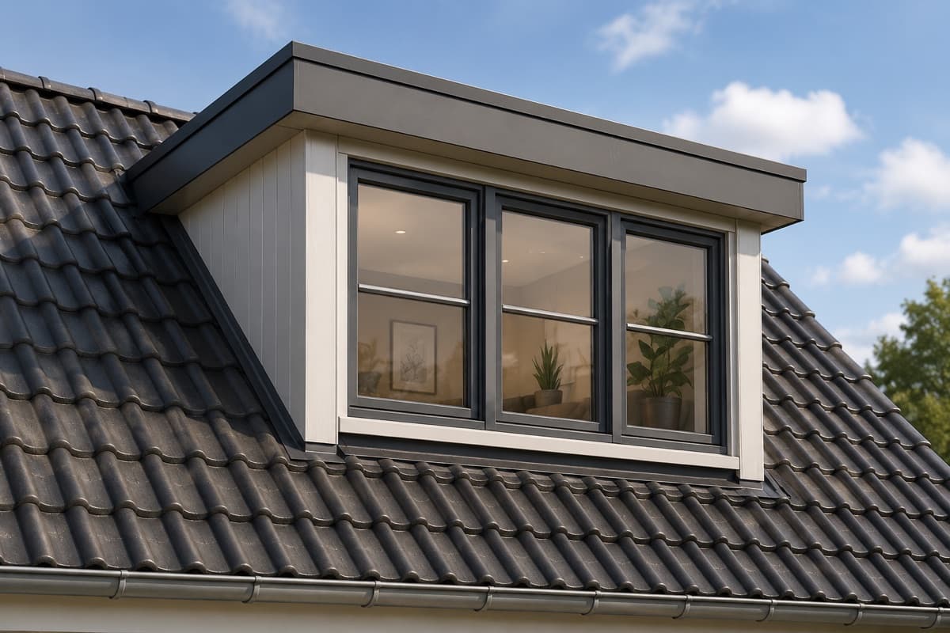
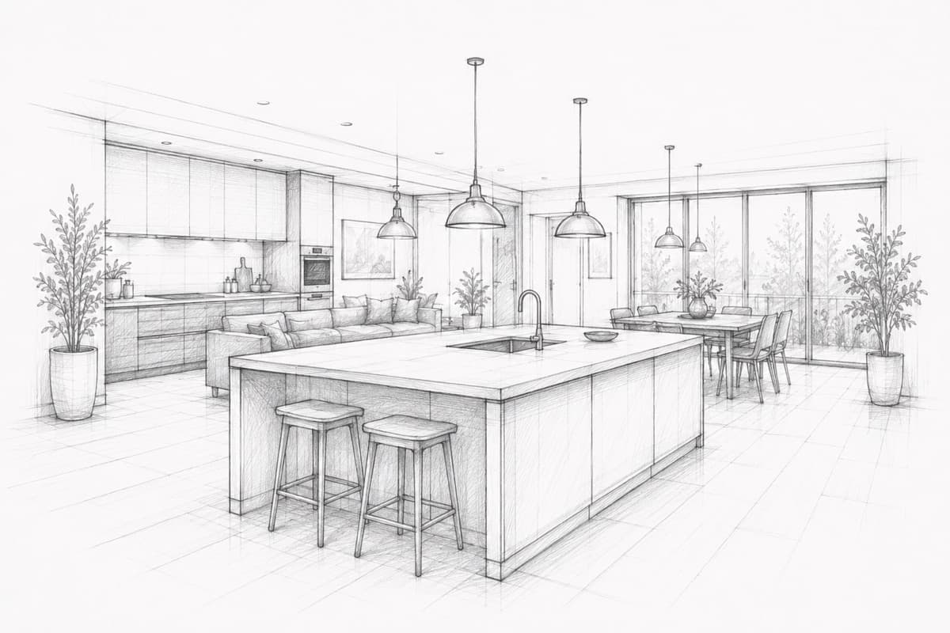
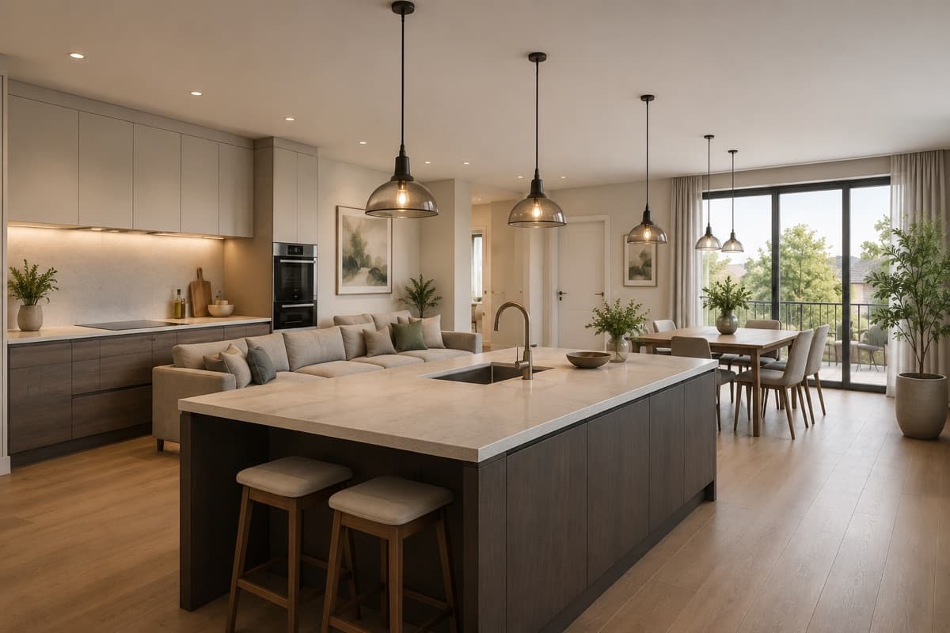
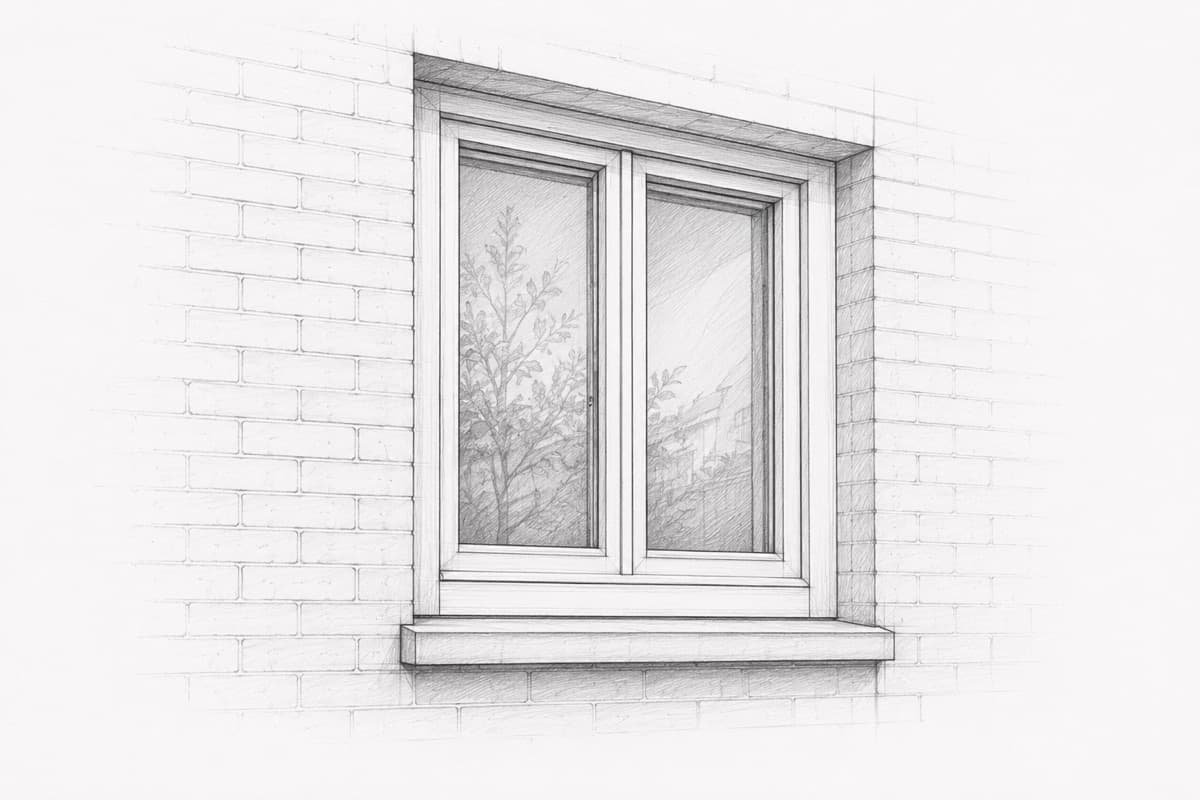
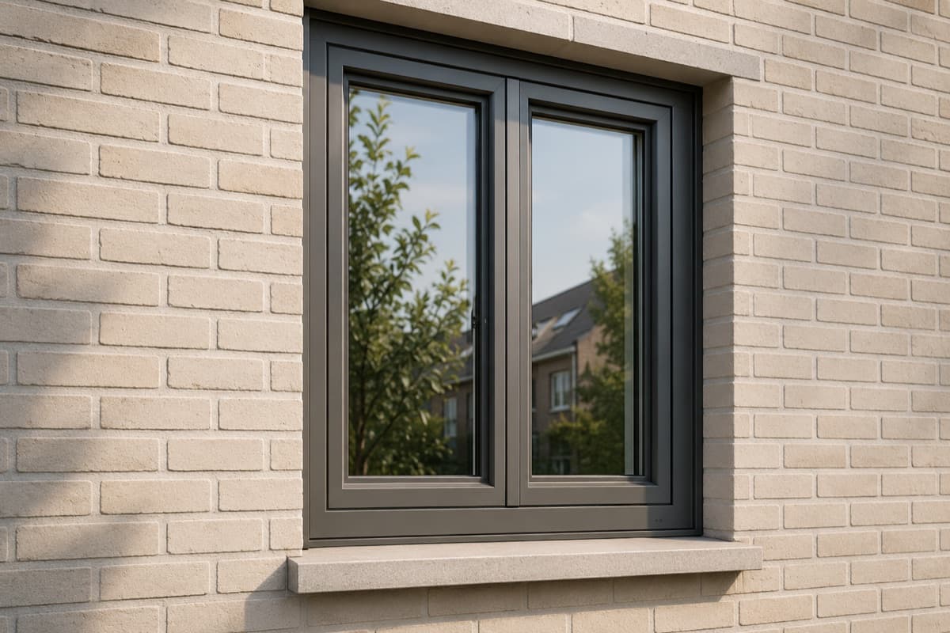
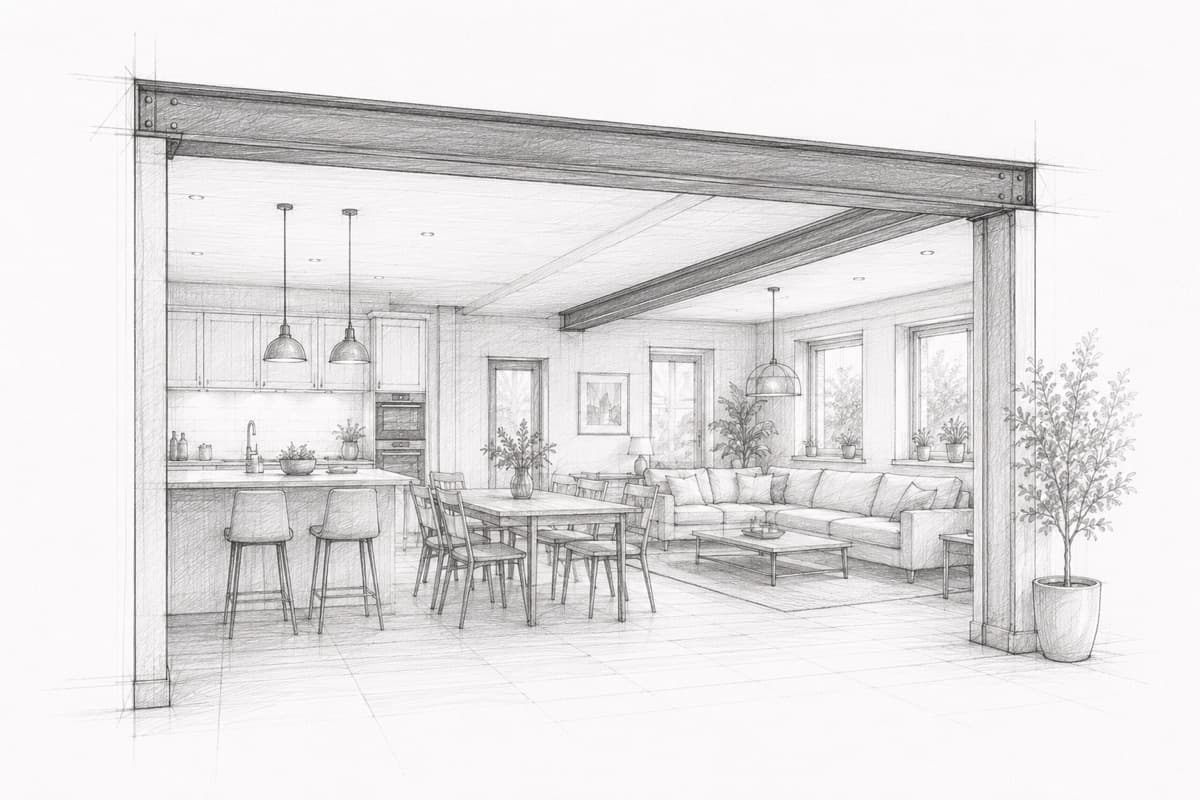
How we work
A clear process in 4 steps.
- 1
Introduction
You tell us briefly about your plans. We ask focused questions and see what is possible.
- 2
Building plan
We develop your idea into clear drawings and a solid building plan that suits your project.
- 3
Permit
If a permit is required, we prepare the drawings and application documents for the municipality.
- 4
Completion and next steps
You receive clear documents to move forward with the municipality, structural engineer, external advisors or contractor. Additional guidance can be discussed separately if needed.
Selected projects

Roof addition
Opbouw en nieuwe indeling
Tekeningen en aanvraag omgevingsvergunning voor een opbouw met nieuwe indeling.

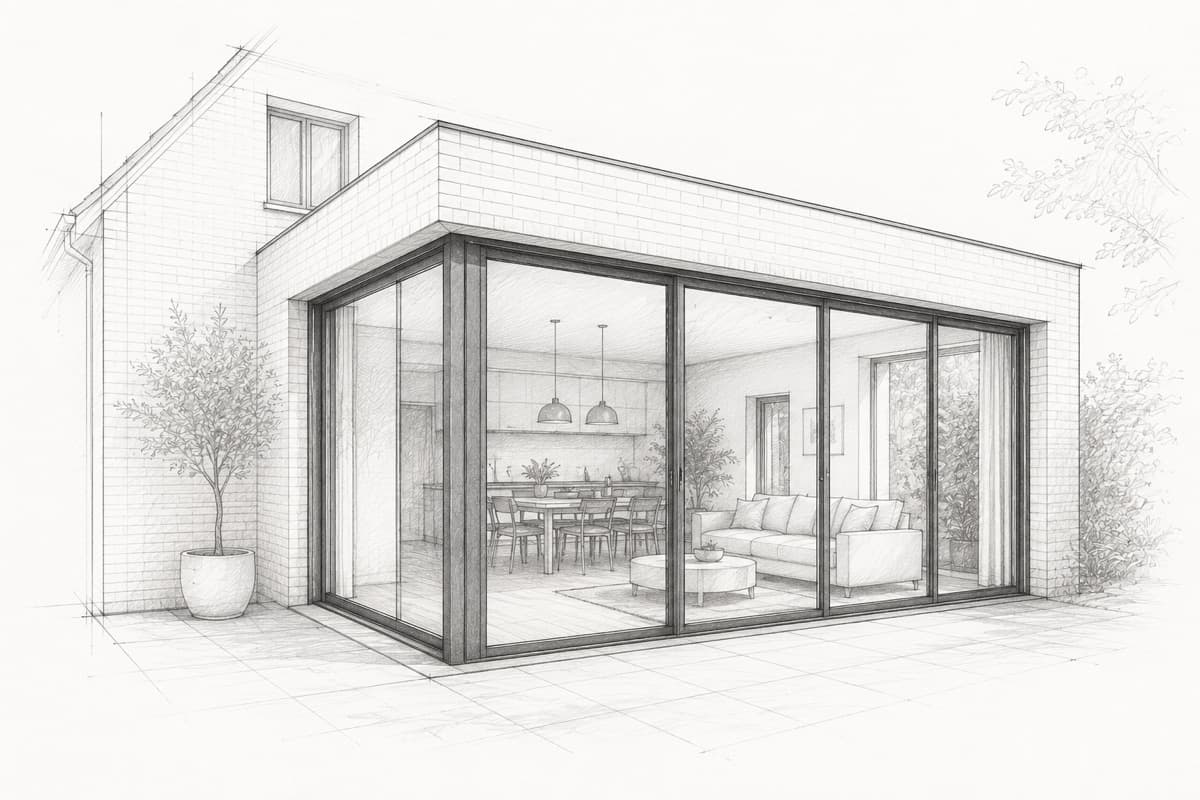
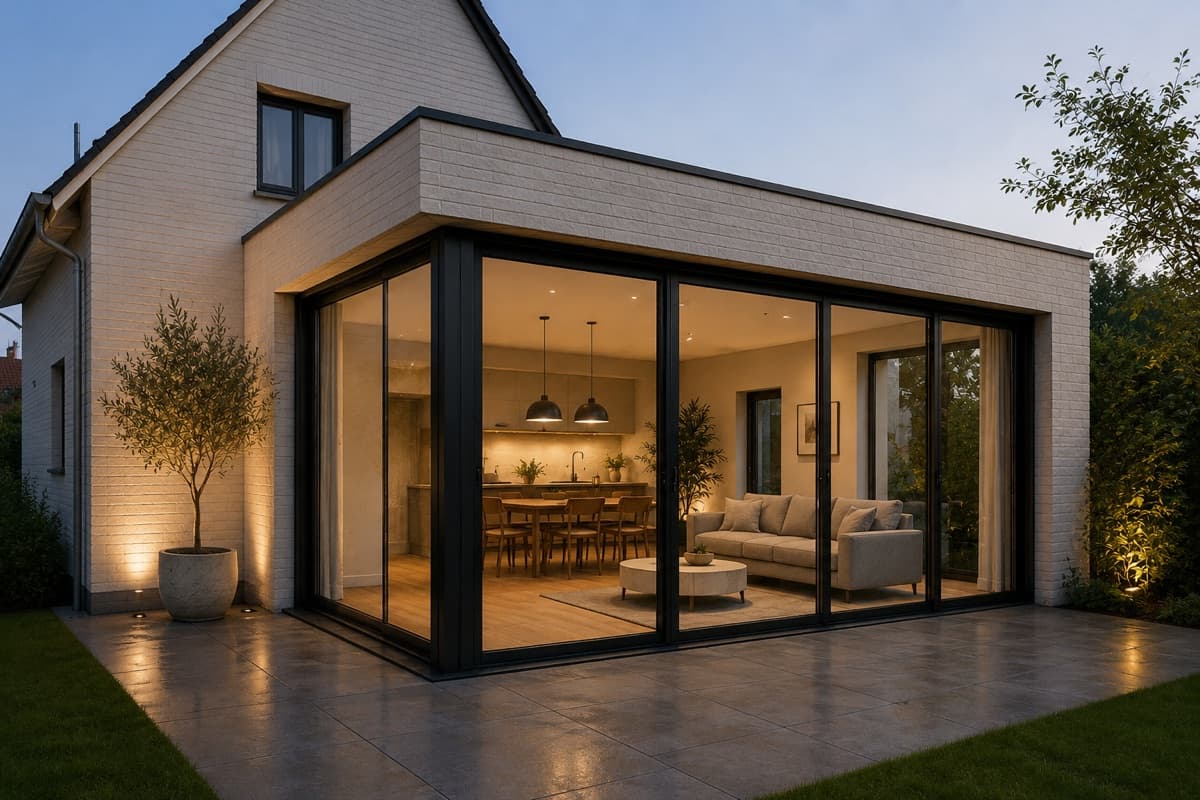
Extension
Aanbouw achterzijde
Tekeningen en vergunning voor een aanbouw aan de achterzijde van de woning.

Internal renovation
Begane grond herindeling
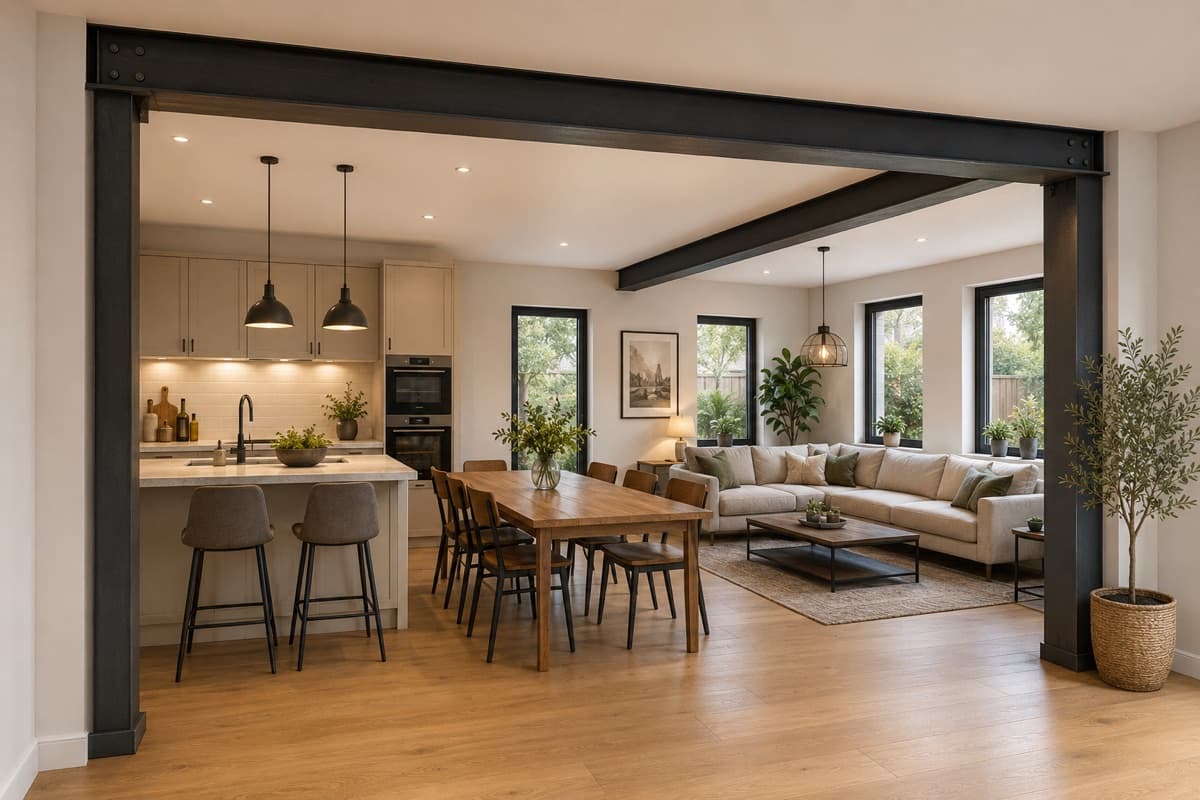
Tekeningen en constructief advies voor het herindelen van de begane grond.

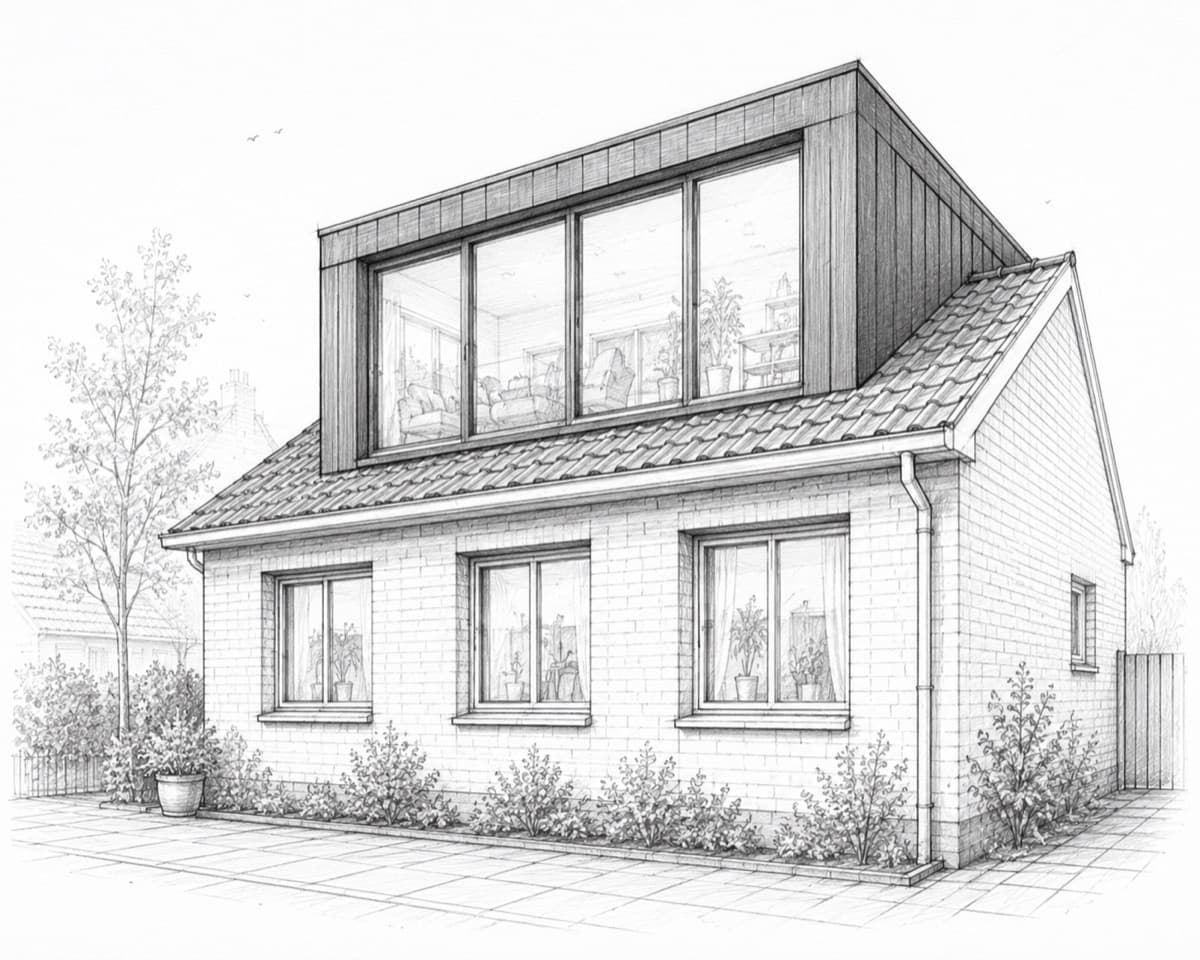
Dormer
Dakkapel zolderverdieping
Voorstel en maatvoering voor een dakkapel op de zolderverdieping.
Do you have a similar project in mind?
Start your requestWant to know what is possible for your building plans?
Start your request and receive a first cost indication based on your situation. Your request will then be reviewed personally.
No obligation · ± 5 minutes · personally reviewed